- Showing:
- All Topics
Architecture & Interior Design | Architecture & Interior Design

Architecture & Interior Design | Architecture & Interior Design
Godrej Vanantara Amenities
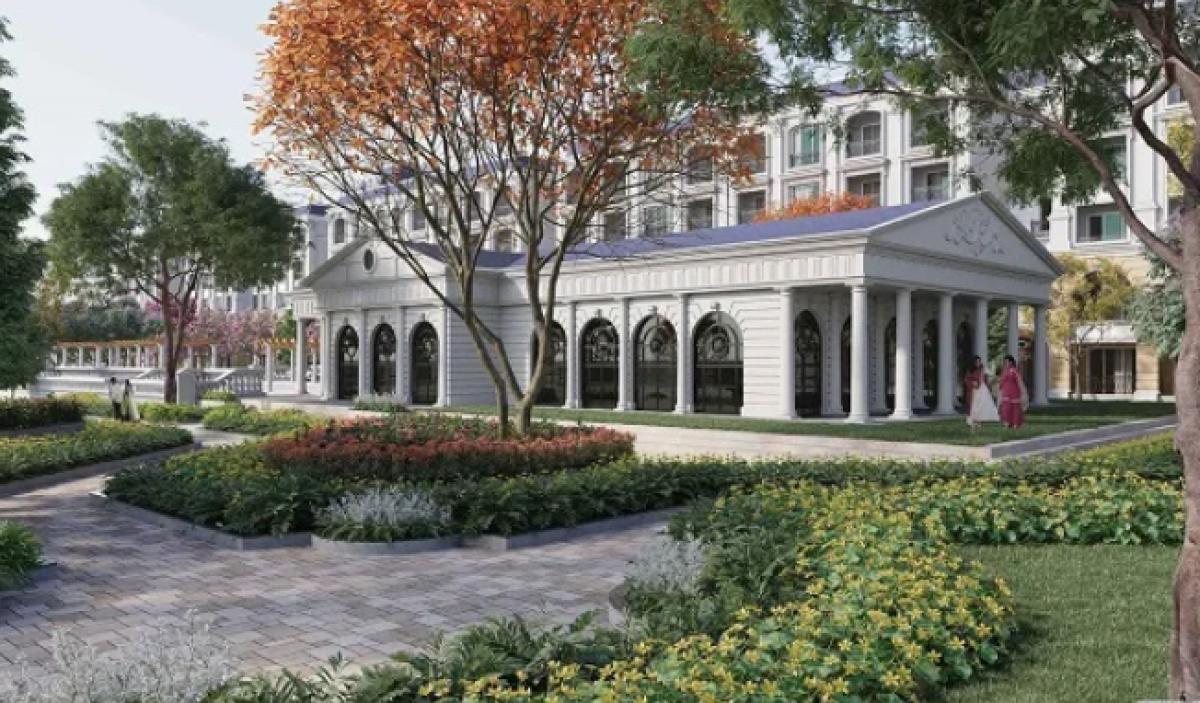
Godrej Vanantara amenities include a luxurious clubhouse, pools, gym, party areas, landscaped gardens, multipurpose hall, sports courts, jogging track, skating rink, kid’s play area & senior citizen zone.

Architecture & Interior Design | Architecture & Interior Design
Godrej Vanantara Price
Godrej Vanantara apartments are priced from around Rs. 1.17 Crores for 2 BHKs to Rs. 2.94 Crores for 3.5 BHKs, with flexible payment plans. The project is in pre-launch phase with attractive offers.

Architecture & Interior Design | Architecture & Interior Design
Godrej Vanantara Floor Plan
Godrej Vanantara floor plan consists of 2, 3, and 3.5 BHK apartments with floor area ranges from 1200 to 2100 sq. ft. It offers 2000+ apartments over 16 high-rise towers.

Architecture & Interior Design | Architecture & Interior Design
Godrej Vanantara Master Plan
Godrej Vanantara master plan is a well-designed layout spread across 35 acres. It features 16 high-rise towers, large green open spaces, outdoor amenities and a 70,000 sq ft clubhouse.Godrej Vanantara master plan is a well-designed layout spread across 35

Architecture & Interior Design | Architecture & Interior Design
Godrej Vanantara
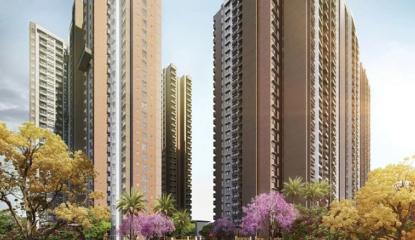
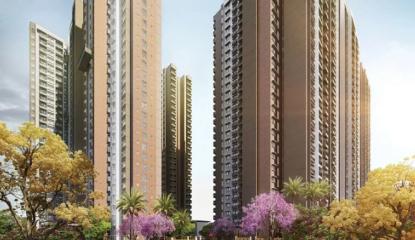
Godrej Vanantara is an ultra-luxury apartment project in Bannerghatta Road, South Bangalore. It covers 35 acres and offers 2, 3, and 3.5 BHK apartments.


